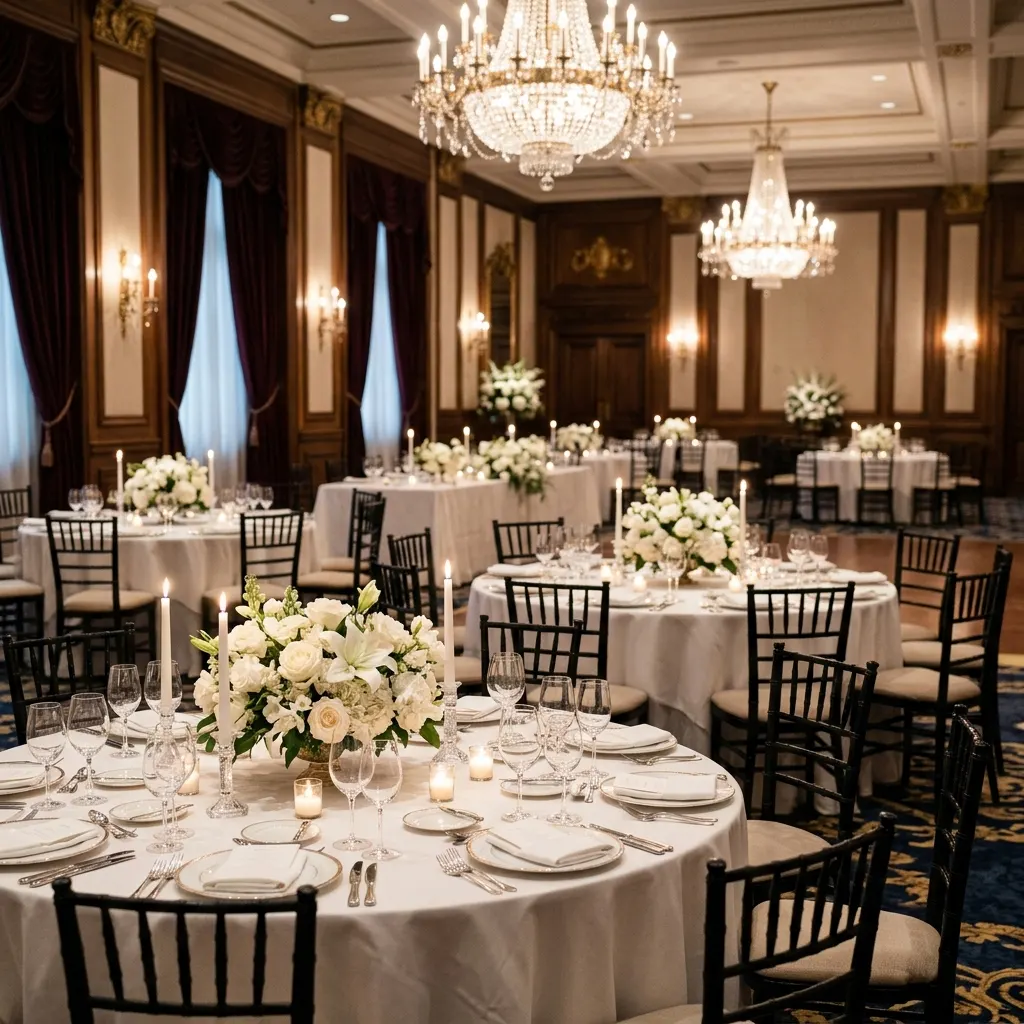
When planning wedding seating, it is easy to concentrate on how many guests a venue says it can accommodate.
A venue may advertise capacity for 150, 200 or even 300 guests, but capacity alone does not tell you whether those guests will be seated comfortably.
The size of the chairs, the diameter of the tables, the space between tables, the position of the dance floor and the routes used by waiting staff all affect how well a wedding layout actually works.
This becomes particularly important when you’re hiring your own chairs and tables rather than simply using the venue’s existing furniture.
So, how much space does a Chiavari chair actually need?
There isn’t one measurement that works for every event, because the important measurement isn’t simply the width of the chair. You also need to consider the space required for a guest to sit down, pull their chair back, get up from the table and move around the room.
This guide explains the practical dimensions you should consider when planning Chiavari chairs for a wedding, reception, banquet or corporate event.
Why Chiavari Chairs Work So Well for Wedding Layouts
One of the practical advantages of Chiavari chairs is their relatively slim profile.
Compared with some upholstered dining or banquet chairs, their open-frame construction means they don’t visually dominate a room.
That makes them particularly useful for events where large numbers of chairs need to be arranged around tables.
A room containing 150 chairs can feel very different depending on the furniture selected.
Slim chairs can help create a lighter, less cluttered appearance, while oversized chairs can make exactly the same floorplan feel considerably tighter.
But that doesn’t mean you should simply squeeze more Chiavari chairs into the room.
Guest comfort should always determine the final layout.
How Wide Is a Chiavari Chair?
Exact dimensions vary between manufacturers and chair models, so you should always confirm the measurements of the chairs you are actually hiring.
As a general planning guide, many Chiavari chairs are approximately:
38–42 cm wide
with an overall depth somewhere around:
40–50 cm
These measurements should only be treated as approximate.
The more important measurement for a wedding floorplan is the usable space allocated to each seated guest.
A person’s shoulders are wider than the narrowest part of a chair, and guests need room to sit comfortably without constantly touching the person next to them.
That means calculating capacity purely by dividing the circumference of a table by the width of a chair can produce a layout that technically fits but isn’t particularly pleasant to use.
How Much Space Should You Allow Per Wedding Guest?
For comfortable dining, it is sensible to think in terms of the space each person needs at the table rather than the chair alone.
As a broad planning principle, around 60 cm of table edge per guest is often a useful starting point for formal dining.
That gives guests space for:
- Their chair
- Place setting
- Cutlery
- Glassware
- Personal space
- Getting in and out of their seat
The appropriate spacing can change depending on your tables, chairs, place settings and type of event.
A luxury wedding with elaborate tableware, charger plates and multiple glasses may benefit from more generous spacing than a relatively informal dinner.
How Many Chiavari Chairs Fit Around a 5ft Round Table?
A 5ft round table is one of the most commonly used sizes for weddings and events.
For many setups, approximately 8 guests around a 5ft round table creates a comfortable arrangement.
It may sometimes be possible to seat more, depending on the exact table and chair dimensions, but adding additional guests reduces the space available to each person.
This is where couples sometimes make a mistake.
They think:
“If another chair physically fits around the table, we can add another guest.”
Physical fit and comfortable dining aren’t necessarily the same thing.
Remember that each person also needs room for their place setting and enough elbow space to eat comfortably.
For a formal wedding breakfast, slightly more generous seating usually creates a better guest experience.
What About a 6ft Round Table?
A 6ft round table provides considerably more circumference and can accommodate a larger group.
Around 10 guests is a common starting point for many wedding layouts, although the appropriate number will depend on the chairs, table design and required level of comfort.
This can make 6ft tables useful for larger weddings because fewer tables may be required.
However, there is a trade-off.
A 6ft table also occupies substantially more floor area than a 5ft table.
You therefore shouldn’t decide between the two based only on how many people can sit around each one.
Consider:
- Venue dimensions
- Number of guests
- Number of tables required
- Centrepiece size
- Available circulation space
- Dance floor requirements
- Service routes
Sometimes more smaller tables create a better layout.
At other venues, fewer larger tables make much better use of the room.
Don’t Forget the Space Behind the Chair
This is arguably the most important part of wedding seating planning.
A chair doesn’t remain neatly tucked underneath a table throughout dinner.
Guests pull it backwards to sit down.
They move it while eating.
They get up to visit the bar, dance floor or facilities.
Waiting staff also need to walk behind occupied chairs while carrying food, drinks and trays.
So your floorplan needs to consider a chair while somebody is actually sitting in it, not just when the room is empty.
How Much Space Should There Be Between Wedding Tables?
There isn’t a universal measurement because venue layouts, chair sizes and service requirements vary.
However, you need enough room for:
Chair + seated guest + movement behind the guest.
If chairs from neighbouring tables are effectively back-to-back with very little room between them, guests may struggle to leave their seats and staff may have difficulty providing table service.
This is particularly important where two tables are positioned close together.
A floorplan can look perfectly reasonable on a computer screen while being uncomfortable once every chair is occupied.
Always check the layout at actual furniture scale.
Consider Your Waiting Staff
This is something couples understandably don’t always think about.
Your caterer does.
During a wedding breakfast, waiting staff may need to move repeatedly between tables carrying:
- Plates
- Trays
- Wine
- Water
- Glassware
If the room is packed too tightly, service becomes slower and more difficult.
Guests can also find themselves repeatedly moving their chairs to allow staff through.
Before finalising a dense seating plan, ask your venue or caterer whether they are comfortable with the proposed service routes.
A few centimetres saved on paper may not be worth compromising the experience of the entire meal.
Round Tables vs Long Tables: Which Need More Space?
Both layouts can work beautifully with Chiavari chairs, but they use a room differently.
Round Tables
Round tables are a traditional choice for wedding breakfasts.
They encourage conversation within smaller groups and can be distributed around dance floors, pillars and other venue features.
They also require circulation space around their entire circumference.
Round tables work particularly well when:
- You want traditional wedding seating
- Guests are divided into groups
- The venue is wide rather than narrow
- You want significant centrepieces
Long Banquet Tables
Long tables create a completely different atmosphere.
They are particularly popular for:
- Marquee weddings
- Barn weddings
- Contemporary receptions
- Family-style dining
They can sometimes use rectangular spaces more efficiently because tables can be arranged in parallel runs.
But you still need enough space behind chairs on both sides.
Large floral arrangements, candles and shared serving dishes can also affect how much usable table space remains.
How Much Room Should You Leave Around the Dance Floor?
Don’t allow your guest tables to slowly consume the dance floor during planning.
If dancing is an important part of your reception, the floor needs to remain accessible even when every dining chair is occupied and pulled away from its table.
Consider the routes from tables to:
- Dance floor
- Bar
- Toilets
- Outdoor areas
- Venue exits
Guests shouldn’t need to weave through extremely narrow gaps between occupied chairs every time they leave their table.
A spacious-looking floorplan before dinner can become much tighter once everybody is seated.
Planning Chiavari Chairs for a Wedding Ceremony
The calculations change for a ceremony because there are no dining tables.
You’re generally working with:
rows + aisle + circulation space.
Chiavari chairs are particularly effective here because their narrow, open appearance creates clean rows without making the ceremony area feel overly crowded.
However, avoid placing chairs too tightly side by side simply because they fit.
Consider:
- Guest comfort
- Main aisle width
- Side aisles
- Accessibility
- Wedding party entrance
- Photographer movement
- Floral arrangements
- Emergency routes
If you’re decorating aisle chairs with flowers, ribbons or other arrangements, include those decorations when determining the usable aisle width.
Don’t Forget Guests With Reduced Mobility
A seating plan needs to work for everyone attending.
You may have guests who:
- Use wheelchairs
- Use walking aids
- Need additional legroom
- Find narrow spaces difficult
- Need to sit close to an exit
- Need easier access to facilities
These requirements should ideally be incorporated into the floorplan before tables and chairs are installed.
For example, removing one chair from a table may create the additional space required for a wheelchair while allowing the guest to remain seated naturally with their family or friends.
Accessibility should be part of the seating design rather than something added at the last minute.
What About the Top Table?
Top tables often require slightly different planning.
Depending on your wedding, you might choose:
- Traditional long top table
- Sweetheart table for two
- Round table with immediate family
- Curved or specialist top table
A traditional top table normally has guests seated along one side facing the room.
That changes the amount of circulation space required compared with a standard dining table.
You’ll also need to consider:
- Space for speeches
- Photographer sightlines
- Floral arrangements
- Backdrops
- Cake positioning
- Access for waiting staff
Don’t push the top table against a wall simply to gain another few centimetres unless the layout still works practically.
Centrepieces Can Affect Seating More Than You Think
Large centrepieces are visually impressive, but they also affect how a table functions.
If your florist is creating substantial arrangements, ask for approximate dimensions.
The table still needs space for:
- Place settings
- Glasses
- Wine bottles
- Water
- Menus
- Favours
- Table numbers
- Serving items
Trying to fit too many guests around a table while also installing a large centrepiece can quickly make the setting feel crowded.
Chair quantities, table size and styling therefore need to be considered together.
Why Venue Capacity Can Be Misleading
Imagine a venue advertises:
Maximum capacity: 200 guests.
That doesn’t necessarily mean your particular wedding should have 200 seated guests.
The maximum may depend on:
- Table configuration
- Chair type
- Dance floor size
- Stage requirements
- Bar positioning
- Catering setup
- Entertainment
- AV equipment
If you’re adding a large stage, substantial dance floor, photo booth, DJ area and elaborate décor, the comfortable dining capacity may be lower.
Ask your venue for floorplans showing layouts for guest numbers similar to yours.
Those examples are much more useful than relying solely on maximum advertised capacity.
The Problem With Trying to Maximise Every Table
Suppose you have 147 guests.
It can be tempting to maximise every table simply to reduce the number of tables you need.
But wedding seating isn’t a mathematical exercise where the goal is to fit the maximum number of people into the minimum floor area.
Your guests may be seated for several hours.
They need to be comfortable.
Sometimes adding another table and giving everyone slightly more space produces a substantially better event.
It can also improve the appearance of the room.
Overcrowded tables tend to look cluttered, whereas more generous layouts allow the chairs, linen, tableware and centrepieces to breathe.
A Better Way to Plan Your Wedding Seating
Instead of starting with the question:
“How many chairs can we fit?”
Start with:
“How can we comfortably seat our guests in this particular room?”
Then work through the layout in this order:
- Confirm your realistic guest count.
- Obtain accurate venue dimensions or a scaled floorplan.
- Identify fixed features such as pillars, doors and fire exits.
- Decide where the dance floor, stage and entertainment will go.
- Choose your table size and shape.
- Determine comfortable guests per table.
- Position the tables.
- Add chairs at their actual dimensions.
- Allow space for occupied chairs.
- Check circulation and catering routes.
- Review accessibility requirements.
- Only then finalise furniture quantities.
That process is much more reliable than simply choosing a venue’s maximum-capacity floorplan.
How Chiavari Chairs Can Help in Tighter Venues
Chiavari chairs are popular partly because their elegant, relatively slim construction works well in busy event environments.
They can help a room feel less visually crowded than heavier upholstered seating.
Their open backs allow light and surrounding décor to remain visible, while their consistent shape creates orderly table arrangements.
This is particularly useful for:
- London hotels
- Historic venues
- Marquees
- Smaller reception rooms
- Large Asian weddings
- High-capacity gala dinners
But a slim chair shouldn’t be used as an excuse to overcrowd the room.
The objective should still be comfortable seating with good circulation.
Common Wedding Seating Space Mistakes
A few problems appear repeatedly when furniture is planned without considering the completed room:
- Working from the venue’s maximum capacity rather than the actual wedding layout
- Putting too many chairs around each table
- Forgetting how far chairs move backwards when occupied
- Leaving insufficient routes for waiting staff
- Making the aisle too narrow after adding flowers
- Forgetting wheelchair and mobility requirements
- Choosing centrepieces after maximising table capacity
- Allowing tables to encroach on the dance floor
- Using furniture dimensions from the internet rather than the actual hire stock
Most of these problems are easy to avoid with a scaled floorplan and some planning before the event.
Frequently Asked Questions
How wide is a Chiavari chair?
Dimensions vary by model and manufacturer, but many are approximately 38–42 cm wide. Always obtain the dimensions of the specific chairs you’re hiring before producing a final floorplan.
How much table space should I allow per wedding guest?
Around 60 cm of table edge per person can be a useful starting point for formal dining, although the appropriate allowance depends on the furniture, place settings and event style.
How many Chiavari chairs fit around a 5ft round table?
Around eight guests is a common comfortable starting point for many 5ft wedding tables. Exact capacity depends on the table, chair dimensions and required comfort level.
How many Chiavari chairs fit around a 6ft round table?
Around ten guests is common for many wedding layouts, but you should confirm this against your particular furniture and venue plan.
Should I maximise the number of chairs around each table?
Not necessarily. Comfort, circulation, table settings and catering access are more important than fitting the theoretical maximum around every table.
Planning Your Wedding Tables and Chiavari Chairs?
Getting the quantities right is only one part of furniture hire.
The chairs and tables also need to work together within your venue.
At Chiavari Chairs Hire, we provide event seating across London and the South East, with options including Gold, Limewash, White and Black Chiavari chairs, alongside contemporary Ghost chairs.
If you’re planning your wedding layout, send us your venue, event date, expected guest numbers and preferred chair style. Where appropriate, we can help you consider the furniture requirements before you finalise your order.
The aim isn’t simply to fit every guest into the room.
It’s to create a wedding layout that looks right, functions properly and gives your guests enough space to enjoy it.
Planning an event?
Skip the reading and get a price. Send your date, venue and rough numbers.
Get a quote